New high-end development in Villars-sur-Ollon

Apartments for sale in Villars-sur-Ollon - Jolimont 1 Residence

Photo gallery

A few views of the residence: living room, kitchen, upper floors and terrace.

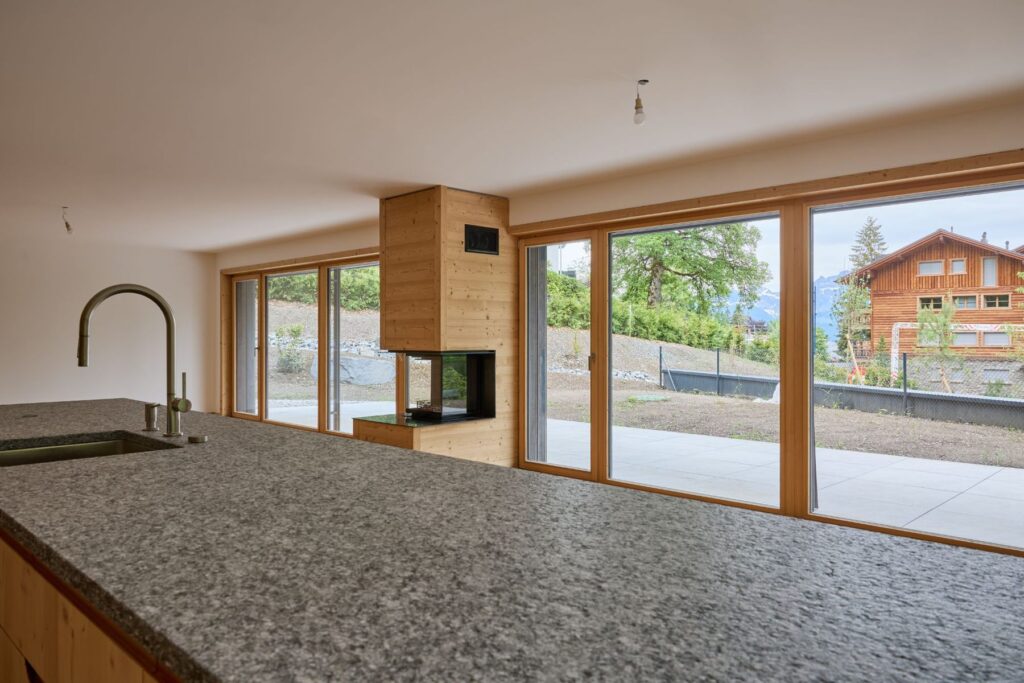
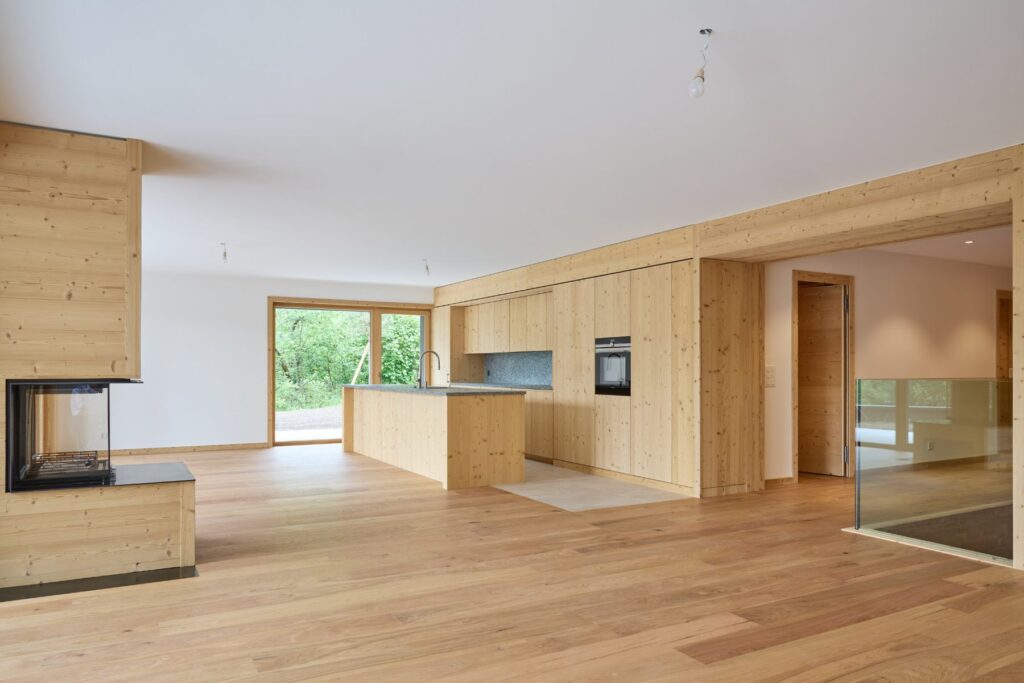
  • Kitchen island with granite worktop and large picture windows towards the mountains
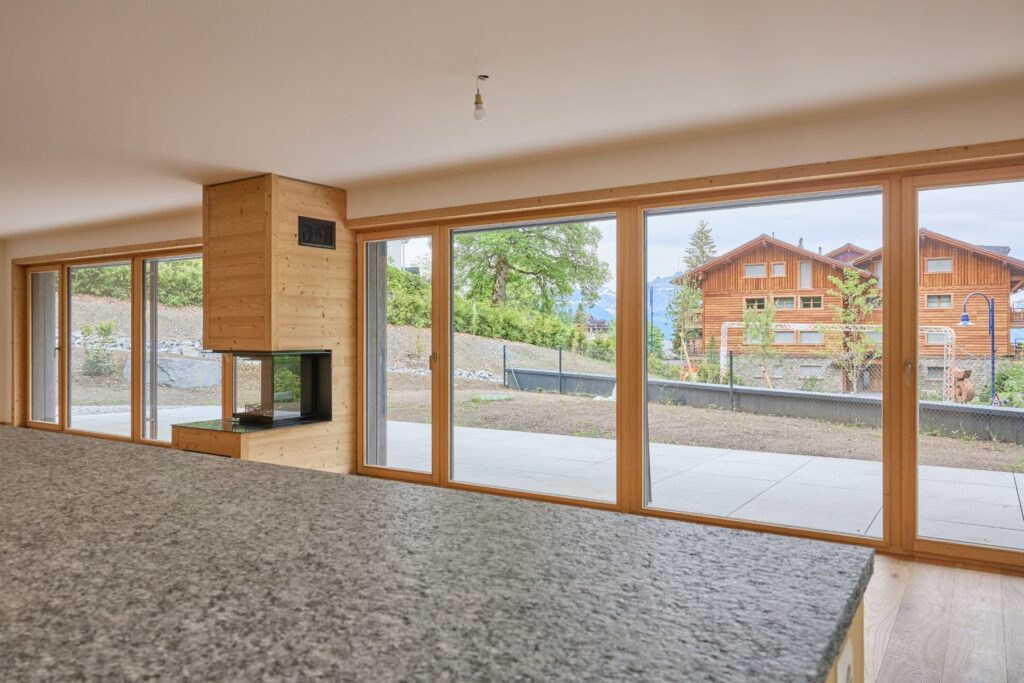
  • Living room with three-sided fireplace and picture windows onto the garden
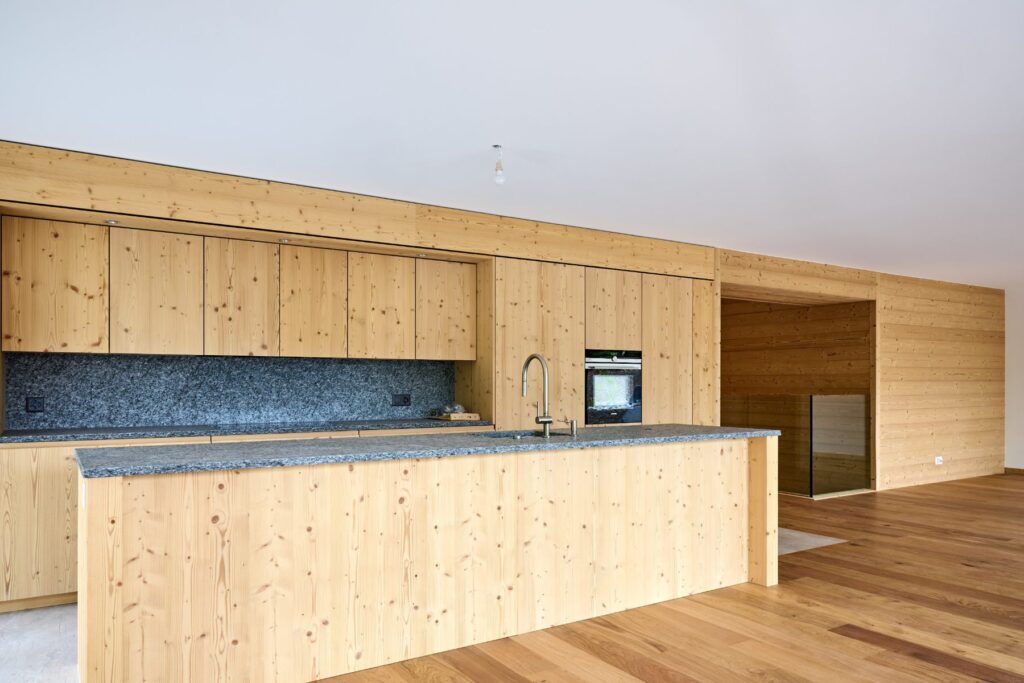
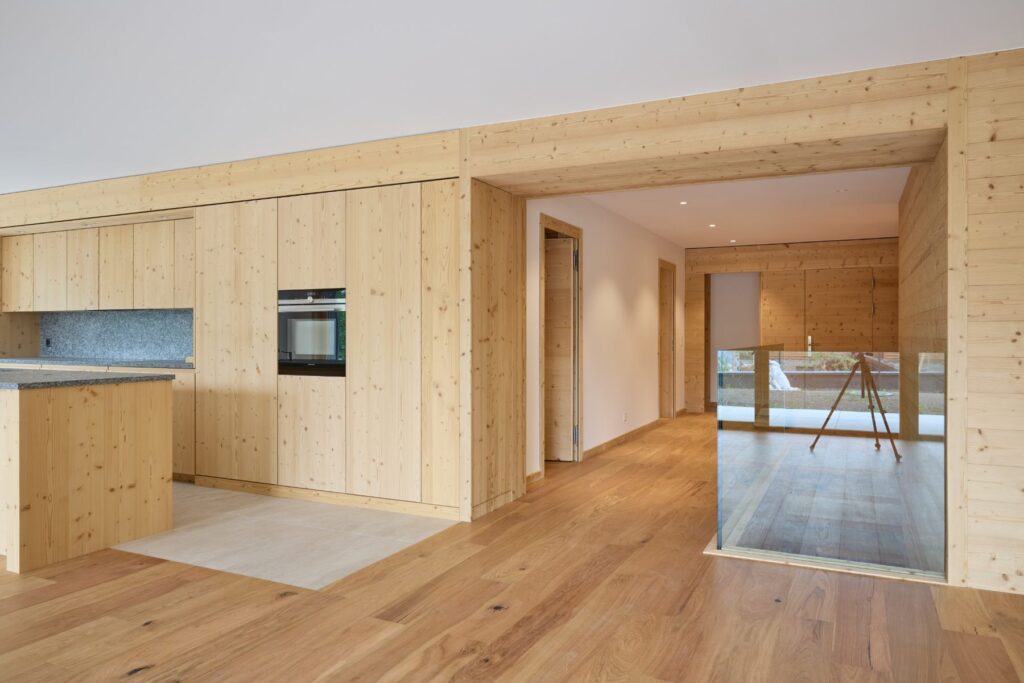
  • Spruce kitchen with island, built-in oven and granite splashback
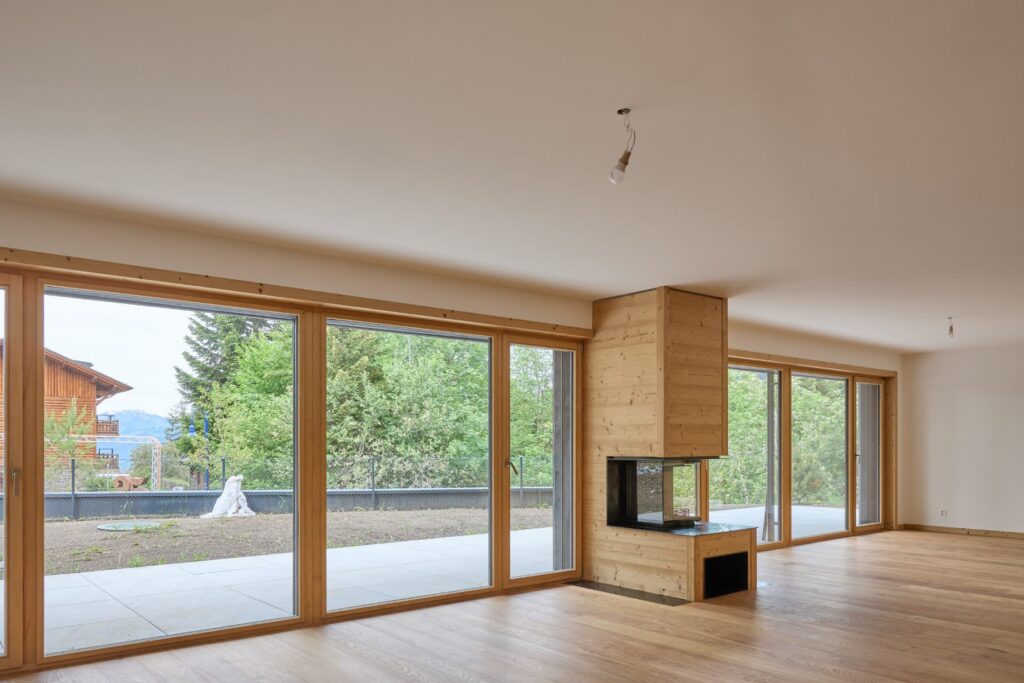
  • Large bright living room with fireplace, oak floor and view of the terrace
  • Open living room, timber kitchen and opening to the upper floor
  • Kitchen and hallway to the bedrooms, wide oak floorboards
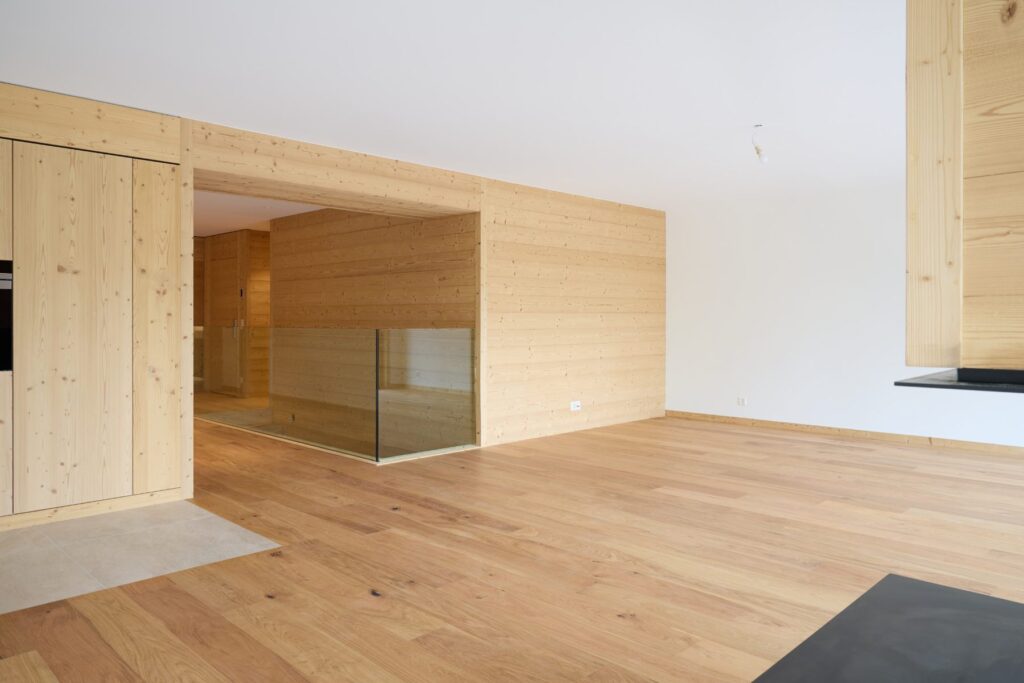
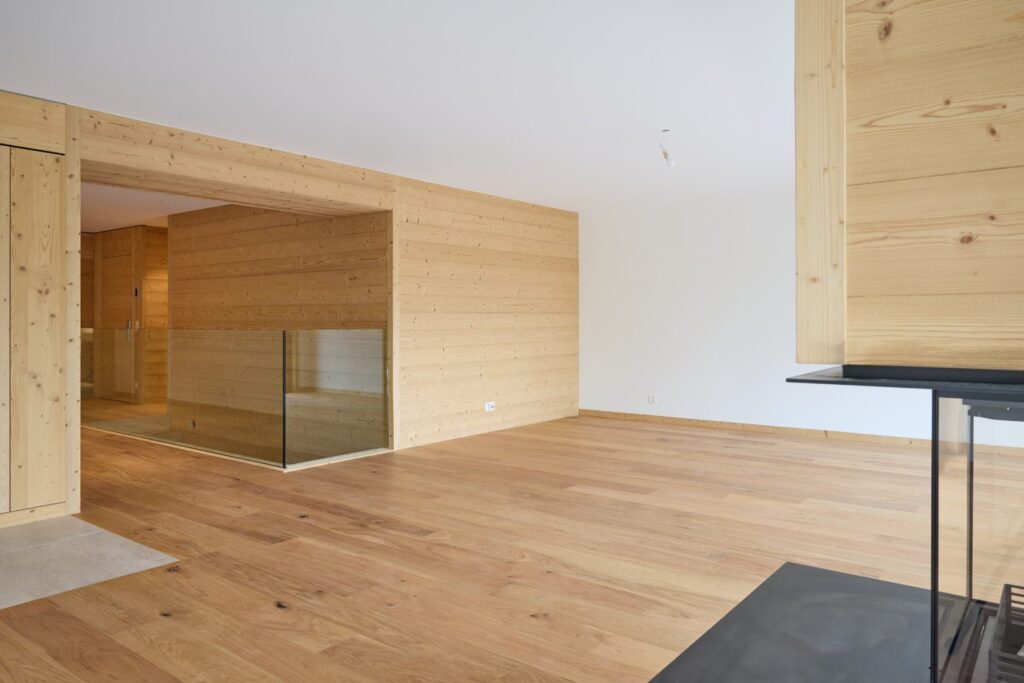
  • Living room with oak floor, larch wall and glass balustrade
  • Living room and fireplace next to the glass balustrade
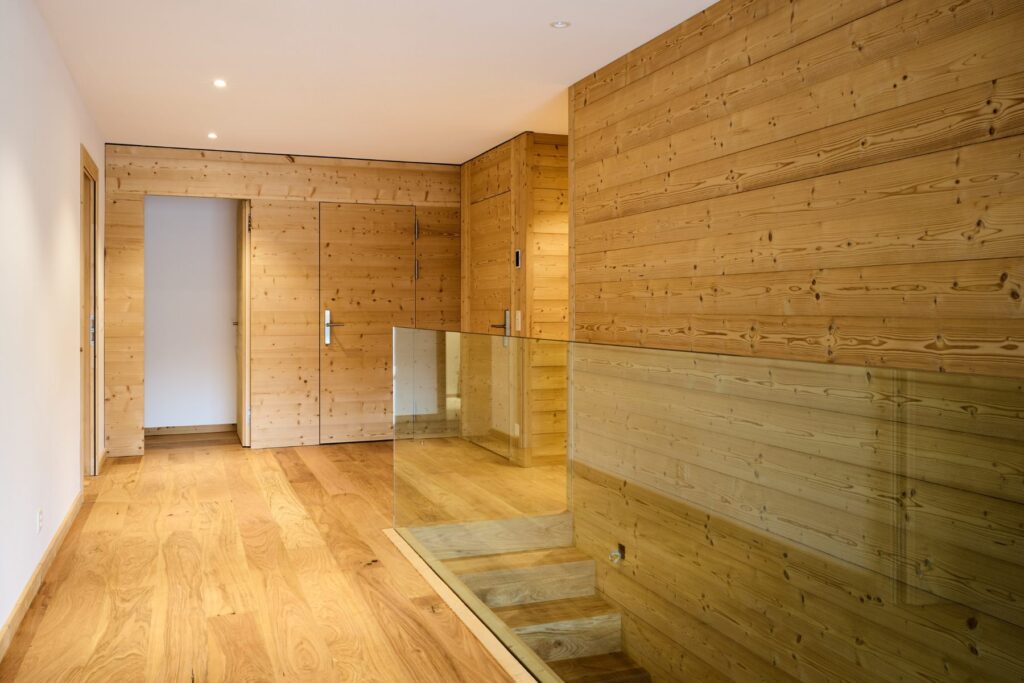
  • Timber landing with glass balustrade and staircase down
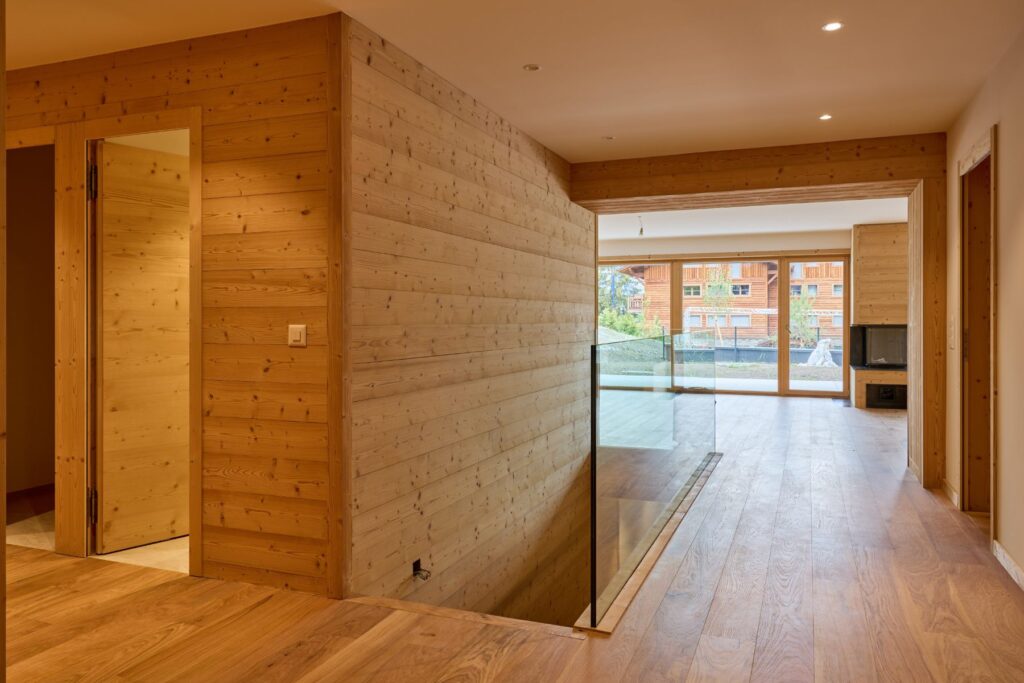
  • Timber landing with a view towards the living room and fireplace
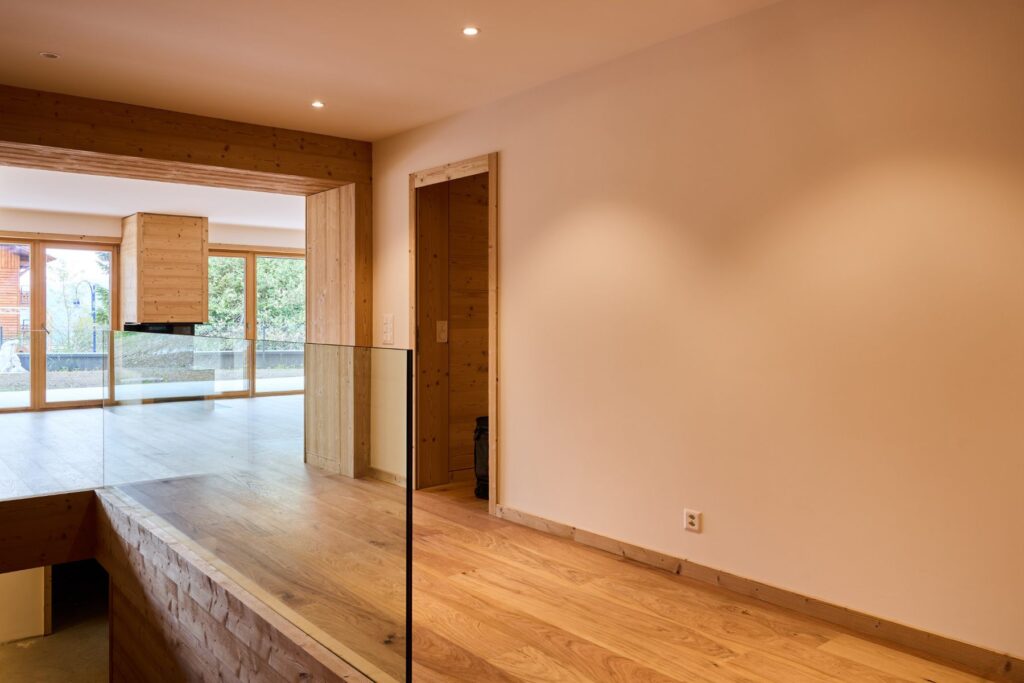
  • Hallway with glass balustrade and view of the living room
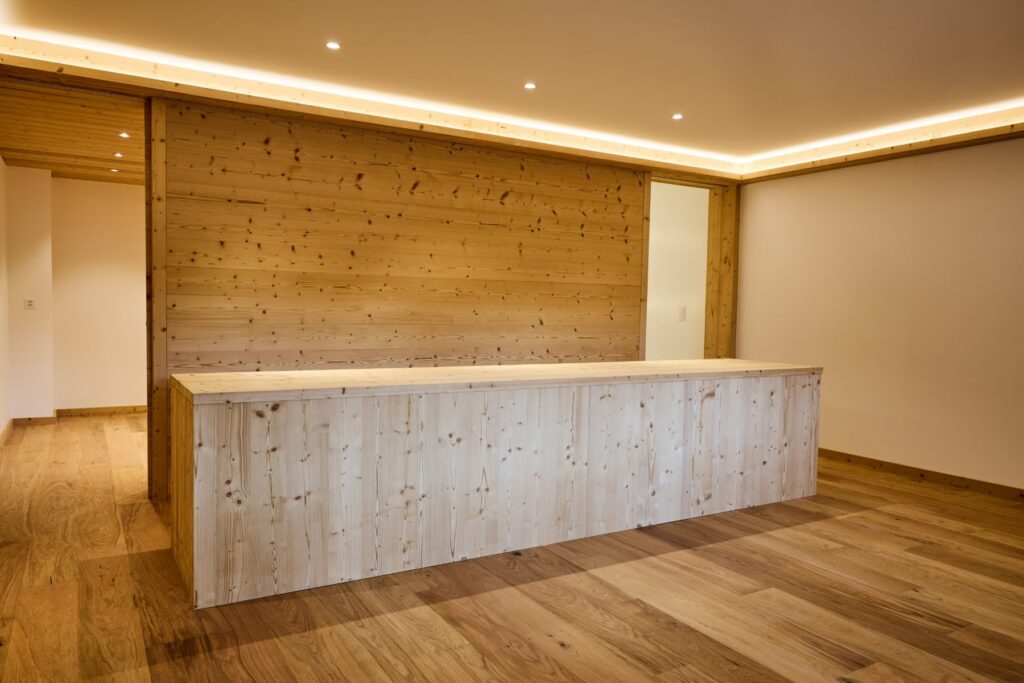
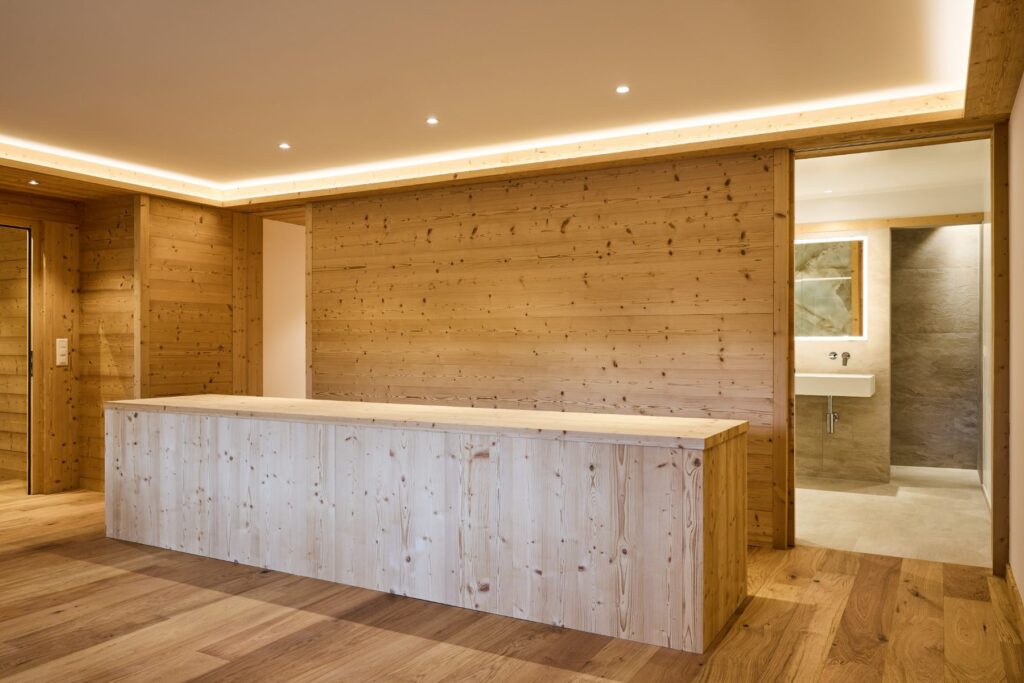
  • Relaxation lounge with indirect lighting and spruce counter
  • Relaxation lounge and bathroom with illuminated mirror
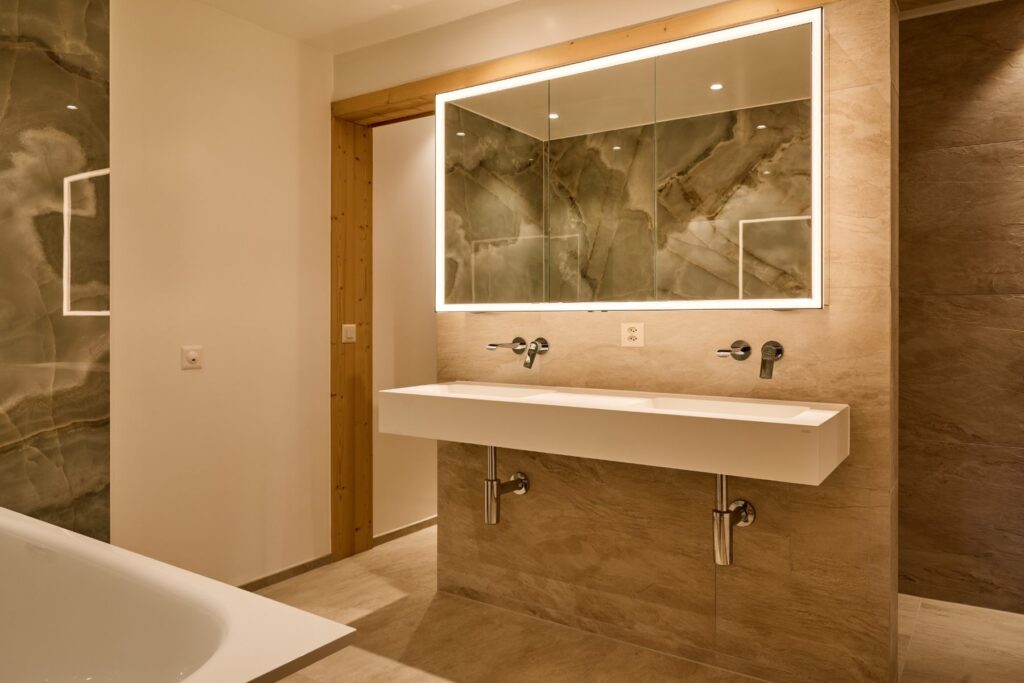
  • Bathroom with double basin, illuminated mirror and onyx-effect tiles
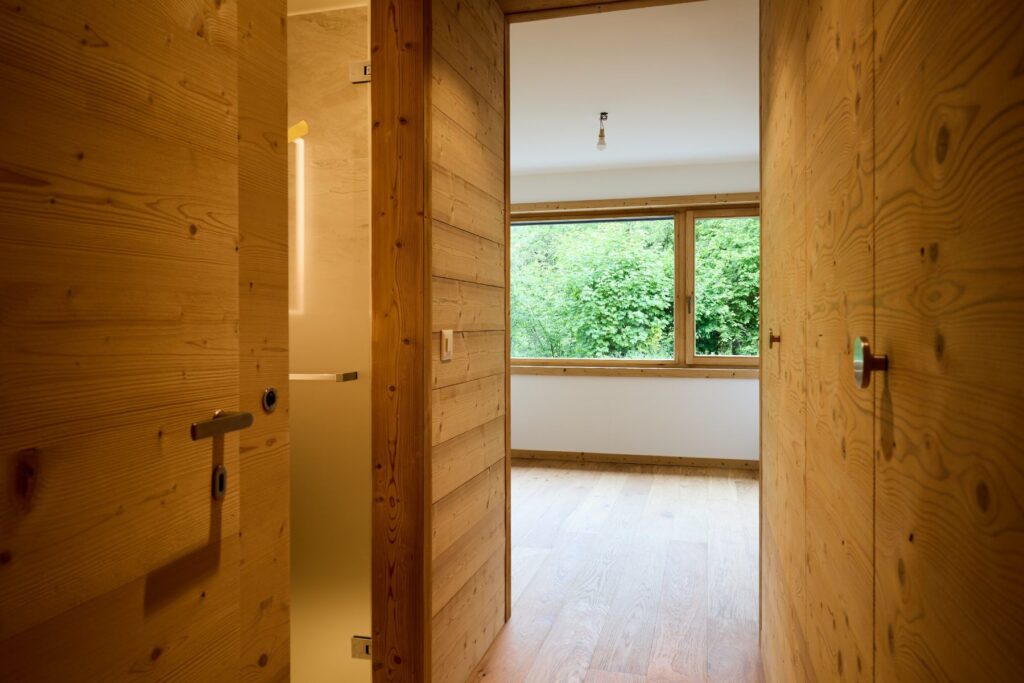
  • Timber hallway leading to a bedroom with a view of greenery
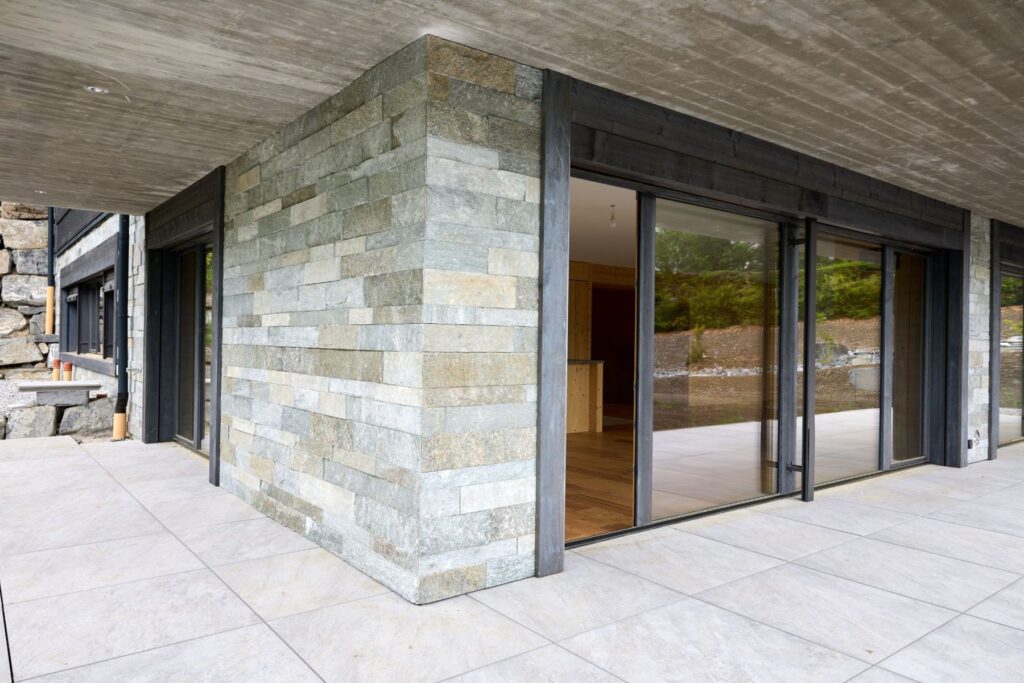
  • Natural stone facade corner and large sliding glass door
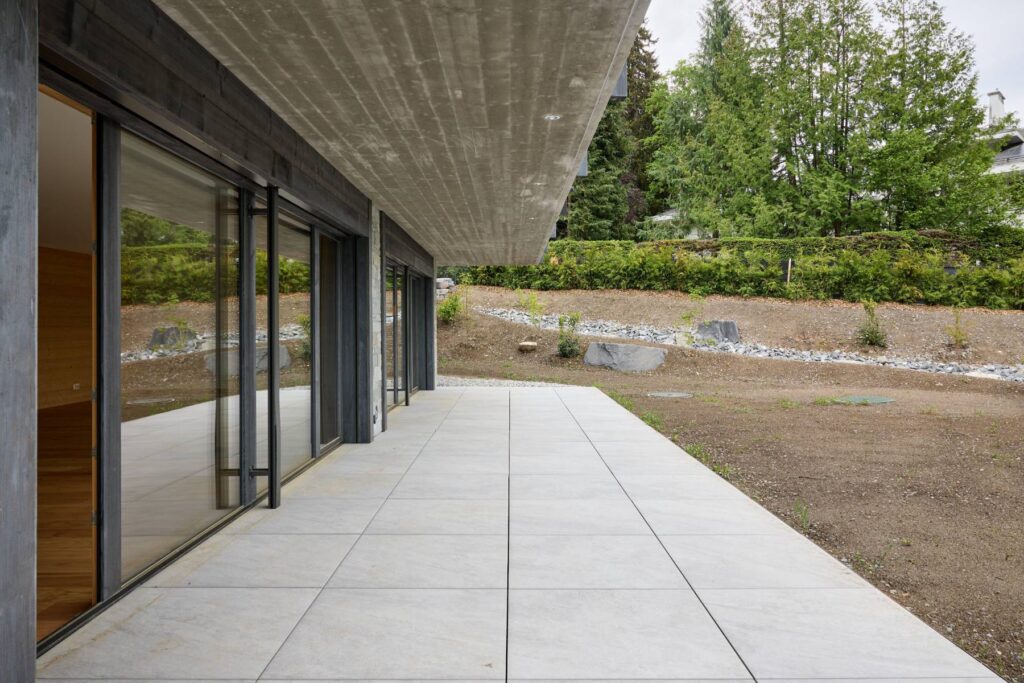
  • Covered terrace with large paving slabs and the residence garden

The apartments

Apartment 1

Ground floor - 191 m² + Basement - 100 m²

Plan of apartment 1, ground floor and basement

(Second home - sale to foreign buyers)

Download the brochure

Jolimont 1 Chalet Residence

Chemin de Jolimont 1
1884 Villars-sur-Ollon
Switzerland

Jolimont 1 chalet residence logo
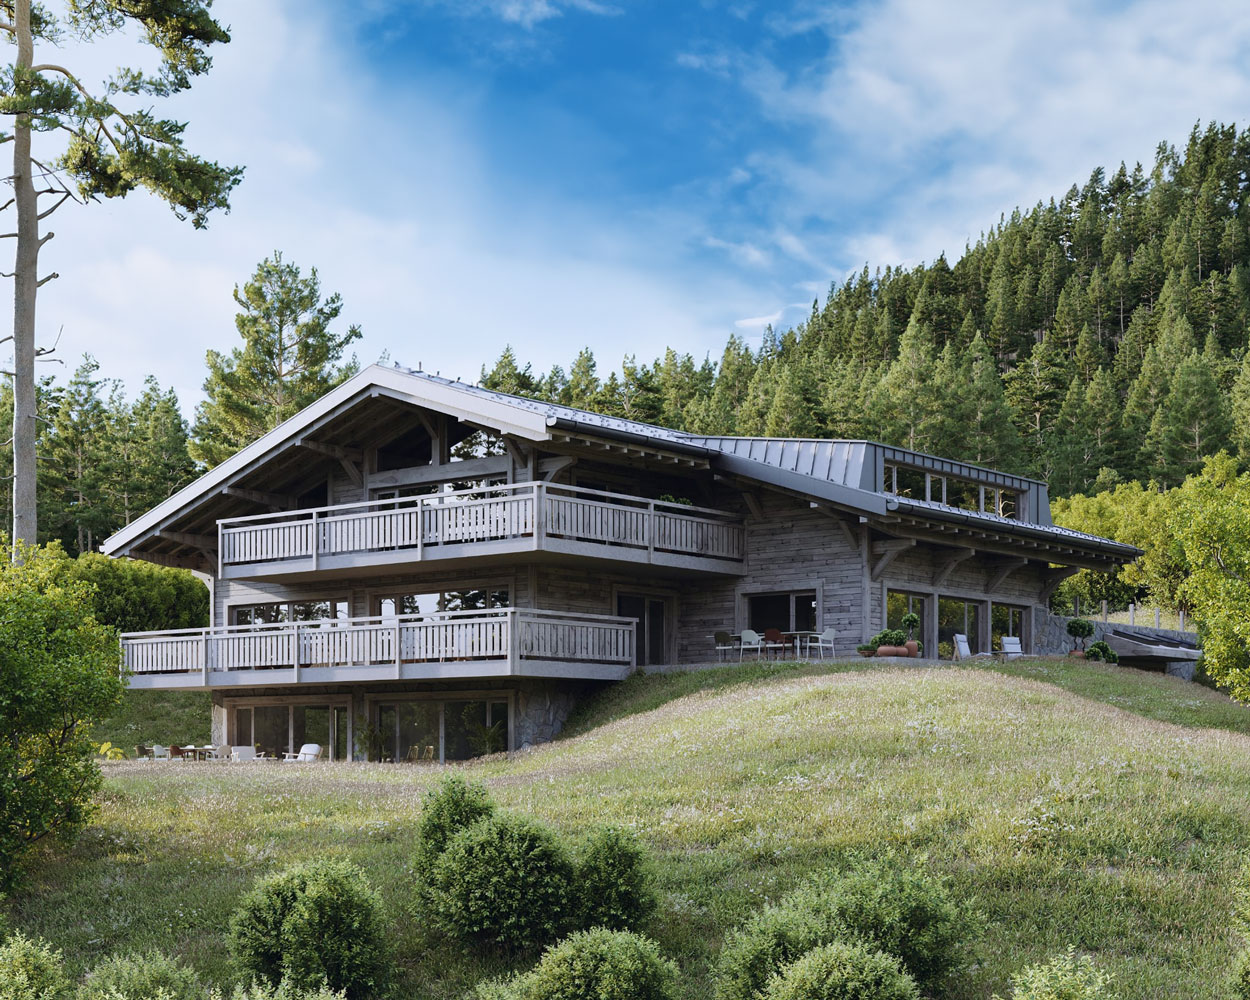
This new high-end development is ideally located a few steps from the heart of Villars-sur-Ollon, in a quiet, wooded area on a 2,632 m2 plot.